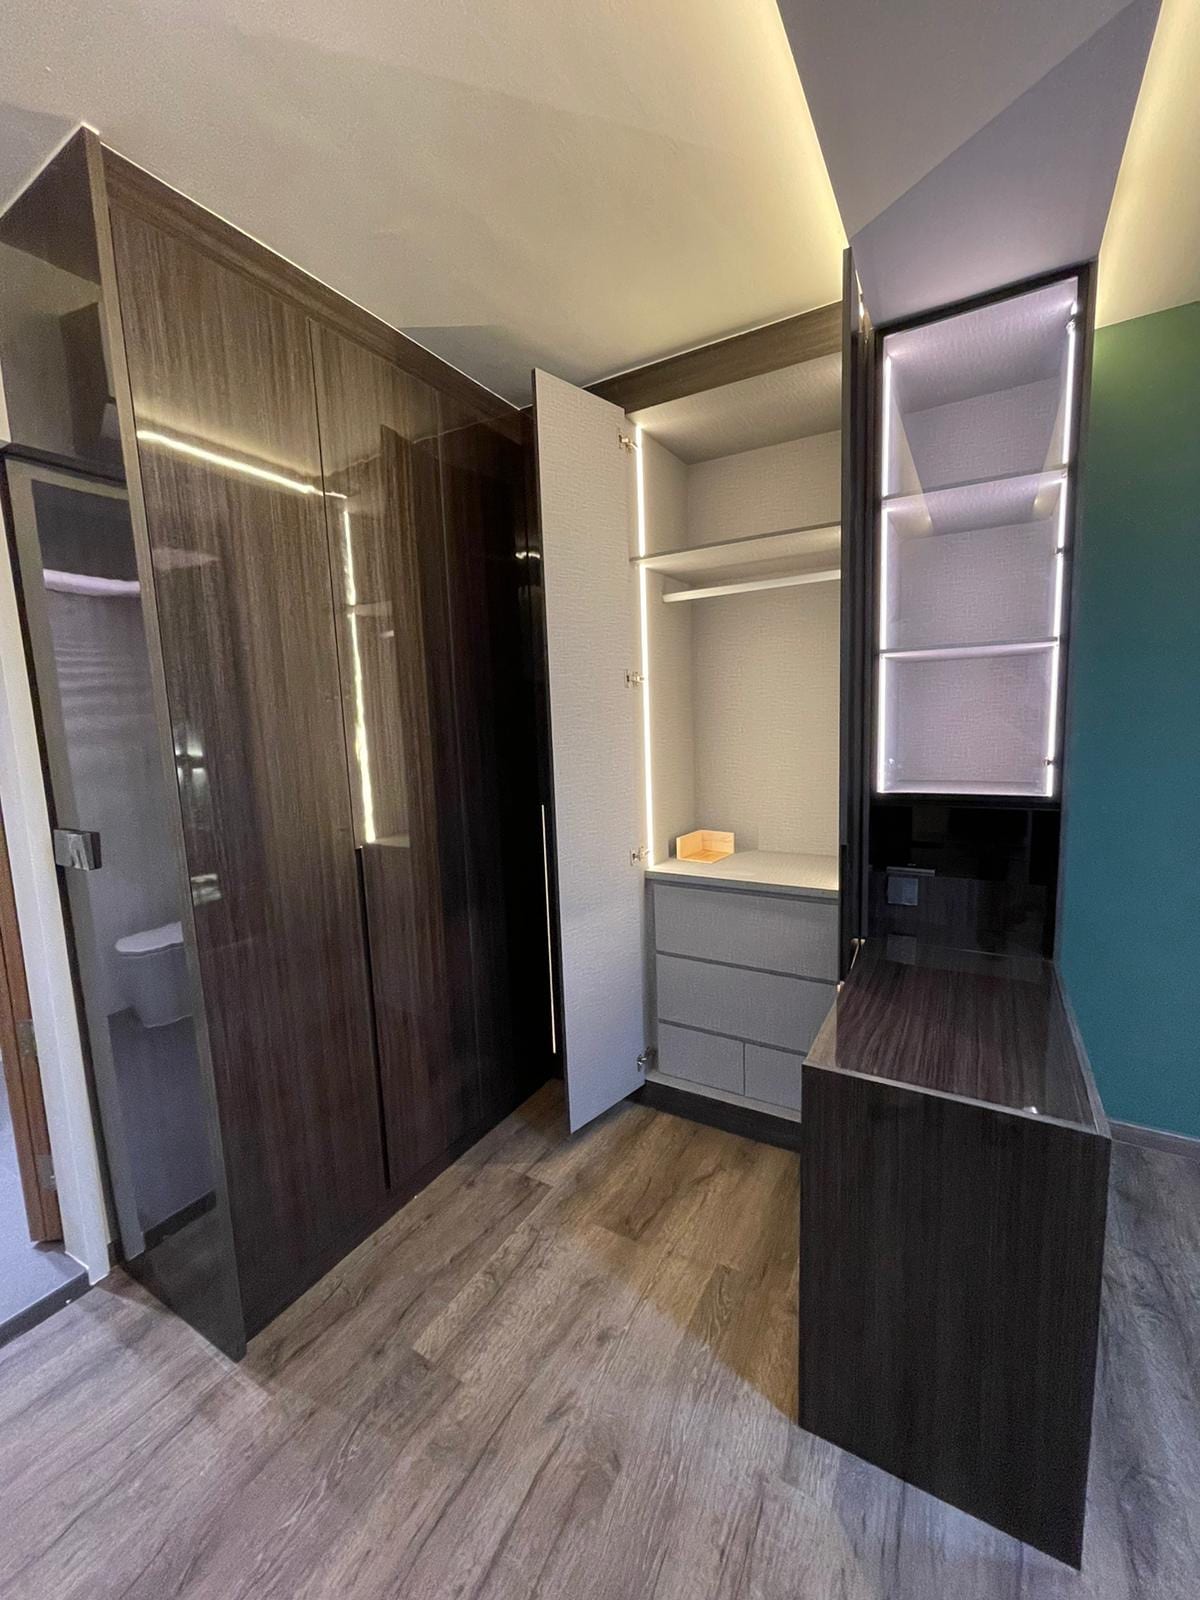
Modern Minimalist Resale Overhaul
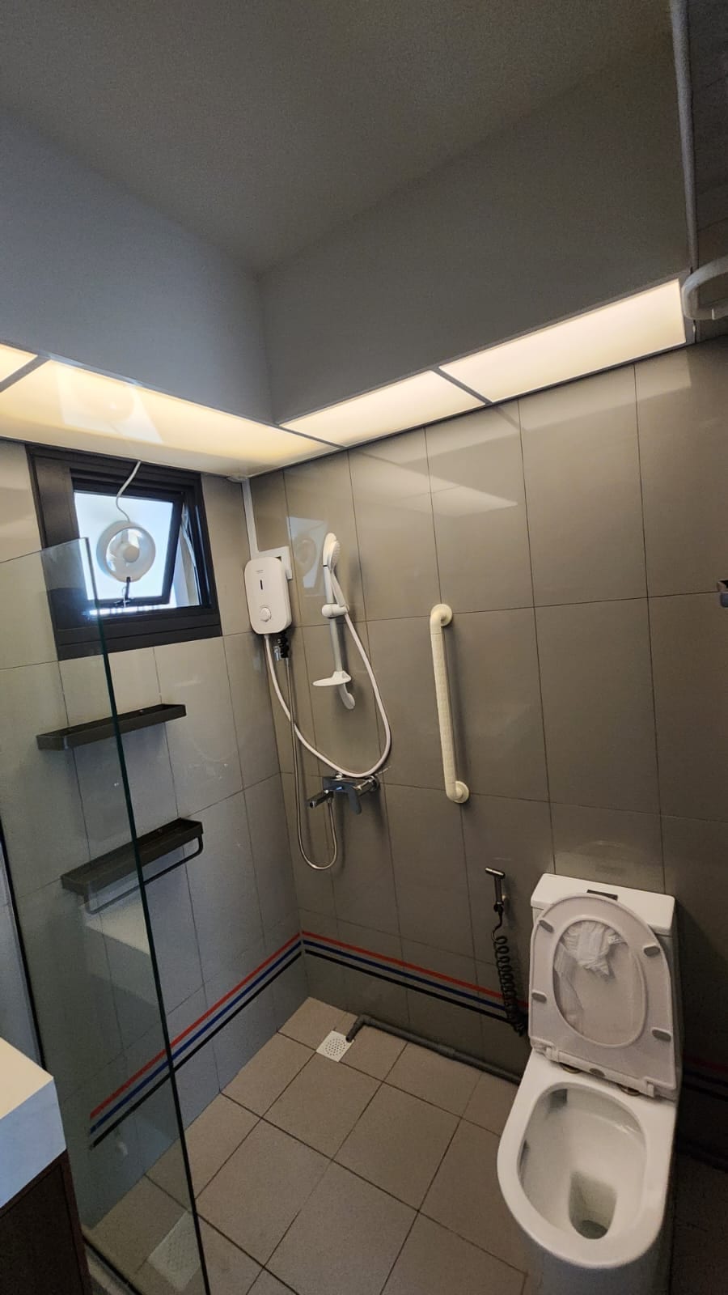
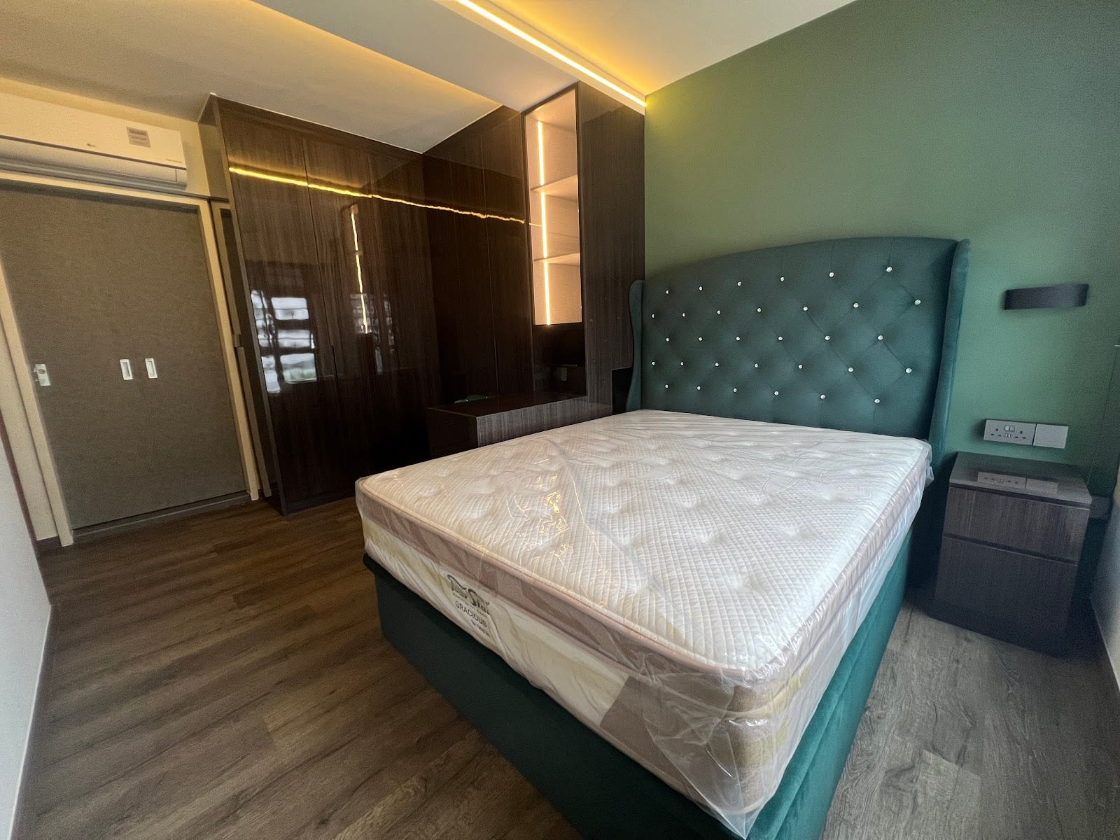
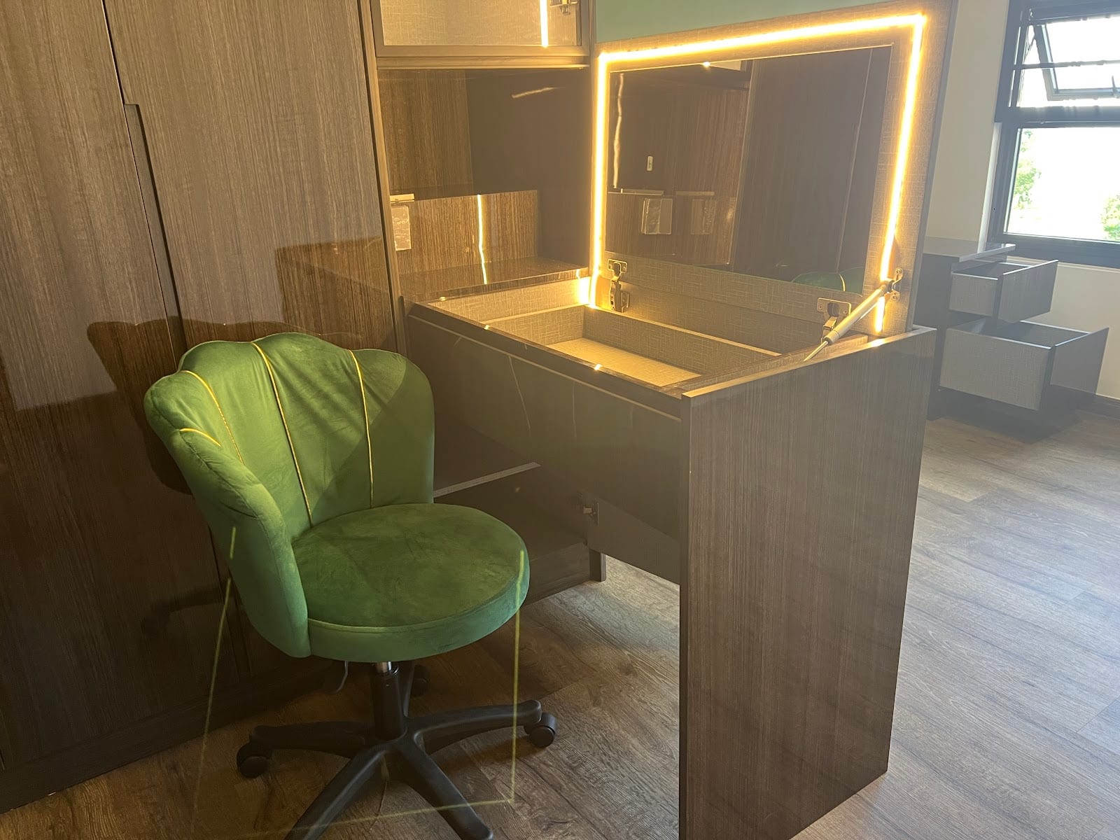
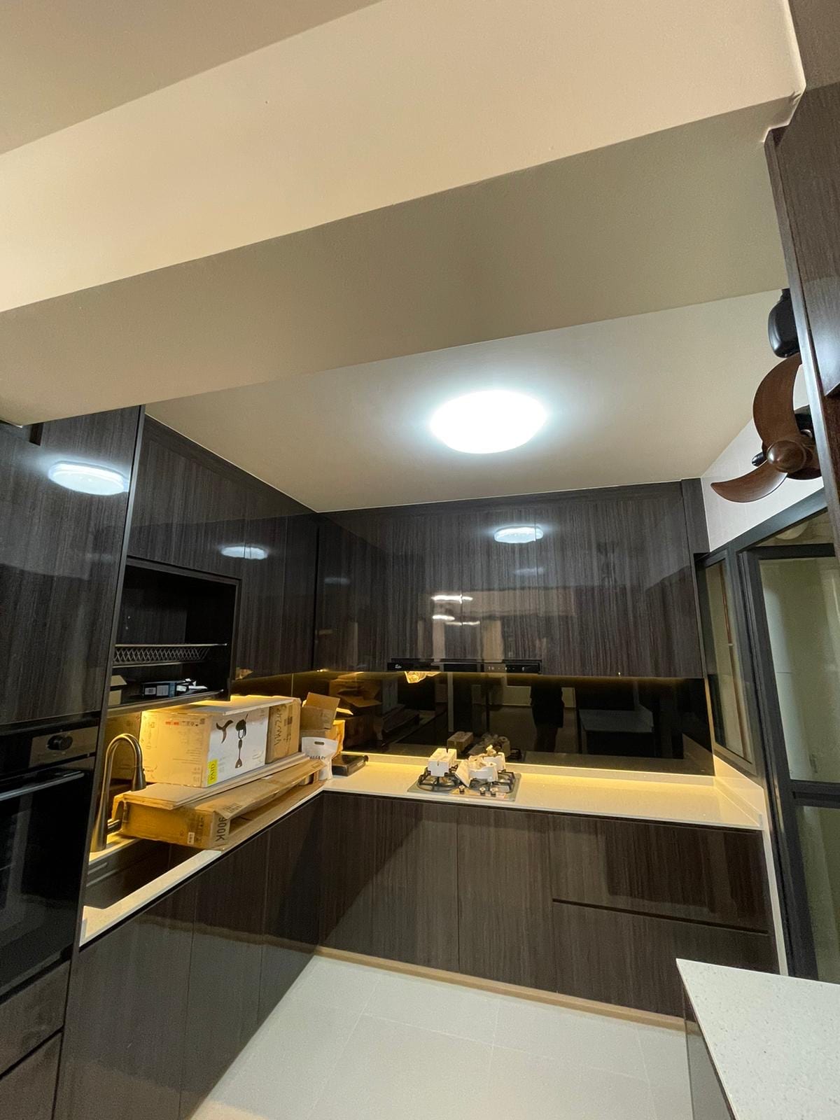
Complete 20-year-old flat transformation featuring custom kitchen carpentry, bicycle wall display, and warm ambient cove lighting.
Personalized space planning, custom carpentry, and transparent project coordination for HDB BTOs, resale flats, and private condominiums—delivered on time and within budget.
100% verified 5-star Google homeowner feedback for responsiveness and workmanship.
Itemised line-by-line pricing with zero hidden variations or surprise markups.
Proven track record of handing over on schedule, even during tight industry crunches.
Dedicated single-point contact by designers Shermaine & Ming Gang managing all trades.
Tailored full-scope residential services for Singapore BTOs, resale flats, and private condominiums—from initial blueprint to post-handover warranty.
Optimize compact Singapore floor plates with clever flow analysis, wall hacking feasibility, and dry/wet kitchen layouts.
Photorealistic 3D perspectives to visualize material harmonies, color schemes, and spatial proportions before works commence on site.
Precision-built wardrobes, TV feature walls, and kitchen cabinetry manufactured with durable plywood and heavy-duty Blum hardware.
Architectural lighting design integrating concealed LED cove profiles, task illumination, and clean electrical conduit routing.
Hands-on guidance selecting high-performance sintered stones, quartz countertops, anti-fingerprint laminates, and vinyl planks.
Seamless management of external specialists—aircon installation, Taobao / overseas fixture inspections, and sub-contractor scheduling.
Slide across to inspect the contrast: from dated 20-year-old resale layouts into bespoke, illuminated modern Singapore homes.
Concealed full-height storage settees and fluted shoe cabinets creating clutter-free foyers.
Rerouted refrigerant piping and electrical conduits hidden within architectural pelmets.
Continuous 3000K warm diffuse lighting giving high-ceiling warmth to compact HDB spaces.
Demolished non-load-bearing walls connecting the dry kitchen to the living and dining gallery.
Explore documented Singapore home transformations across HDB BTO flats, mature resale units, and private residences.
Complete 20-year-old flat transformation featuring custom kitchen carpentry, bicycle wall display, and warm ambient cove lighting.
Vibrant living room with exposed brick accent wall, monochrome chef kitchen, and bespoke bedroom parquet joinery.
Illuminated open display shelving, seamless sintered stone surfaces, and bespoke acoustic wall panelling for modern living.
Word-for-word authentic reviews from Singapore homeowners who experienced our responsive communication and on-time delivery.
“Shermaine is incredibly responsive, reliable, and responsible. She provides practical advice and consistently follows up on the ideas and solutions she proposes. Whenever we had difficulty expressing our thoughts or preferences, she was patient, attentive, and always willing to listen. Even when we encountered minor hiccups during the renovation process, Shermaine remained calm and composed, offering thoughtful alternatives and solutions when we were feeling stressed. Her professionalism and reassuring presence gave us great confidence throughout the project.”
“Recently purchased a 20-year-old resale 4-room flat, and engaging Ming Gang was honestly the best decision made. The unit was quite dated, but he completely transformed it into a beautiful, modern, and cozy home. He listened to what I wanted and understood my lifestyle needs, while also giving professional and practical advice to help me make better decisions along the way. Communication was smooth throughout the entire renovation. Responses were always fast, and I felt assured that things were under control. What impressed me most was the after-renovation service. Even after handover, Ming Gang remained responsive and promptly addressed minor touch-ups.”
“I got my keys to my BTO flat early June. Had been liaising with the designer, Ming Gang, 2 months prior to key collection. Ming Gang has been very helpful in the designing stage. He is also very adaptive and accommodative to last min changes. Appreciate. And best, he also helped me liaise with external vendor (aircon, Taobao, electrician,…) so that I can have a peace of mind at work. Now, I am 1 week to moving in and he is still helping to rectify some issues. He is reliable and responsive! Highly recommend! :)”
“We recently completed a full-house renovation with Las Design Studio, and we are absolutely thrilled with the results. Our entire experience was made exceptional by our talented and dedicated interior designer, Shermaine. From our very first consultation, Shermaine was a true professional. She took the time to listen attentively to our ideas, needs, and lifestyle. She masterfully translated our vague visions into a cohesive, functional, and stunning design plan that perfectly reflects our style. Her expertise in space planning, color coordination, and material selection is remarkable. Her coordination with contractors and vendors was seamless, which kept the project on track and minimized stress for us.”
“Lyn’s meticulous attention to detail transformed our home into a true masterpiece. From concept to completion, their professionalism and commitment to excellence were evident every step of the way. We couldn't be happier with the results and would highly recommend their services to anyone looking to elevate their living space.”
“Responsible, Reliable, On-time, Responsive, and Reasonable. We engaged Lyn from LAS Design at the peak of the covid labor crunch. It was daunting but Lyn somehow managed to pull off a tight schedule and handed our home over on-time. As with all renovations, we have issues. Lyn was very patient and responsible in dealing with them; not calculative. For design, Lyn understood what we wanted and gave good practical suggestions. We have renovated 4 homes over the years and LAS Design is so far the best experience we have had. Lastly, the budget range was managed with no surprises.”
A transparent, structured process designed to eliminate anxiety and keep your project on schedule from key collection to moving in.
We review your HDB/condo floor plan, understand your daily family routine, storage requirements, and explore initial layout possibilities.
Receive detailed 3D photorealistic renderings and an itemised quotation with clear material specifications and zero hidden markups.
Your dedicated designer manages carpentry fabrication, tiling, electrical works, and external vendors (aircon, Taobao) on site.
A rigorous joint walk-through to rectify any minor touch-ups, followed by handover on schedule with our comprehensive workmanship warranty.
Based at Link@AMK in Ang Mo Kio, we have successfully renovated residential properties across Singapore's key estates.
Meet our designers at our Ang Mo Kio studio or connect via WhatsApp for an initial assessment of your floor plan.
Block 3 Ang Mo Kio Street 62, #05-10 Link@AMK, Singapore 569139
Mon–Fri: 9am–6pm · Sat: 9am–12pmTell us about your home and timeline. We will prepare space planning insights for our discussion.