Book Free Consultation Call +65 8012 8902

Project Stories & Case Studies

Browse 11 completed Singapore residential renovations. From BTO space planning to 20-year resale flat gut remodels and luxury condominium joinery.

HDB Resale 4-Room 6 Haig Road kitchen with wooden island and white stools under warm lighting
6 Haig Road, Katong

Modern Minimalist Resale Overhaul

An extensive overhaul of a 20-year-old flat. Features a custom kitchen island, minimalist white cabinetry with wooden counters, integrated entryway bicycle display, and ambient cove lighting.

Full Gut Renovation Kitchen Island Bicycle Mount
Designed & Supervised by Ming Gang
Landed Terrace 19 Seraya Lane living room with exposed brick accent wall and custom joinery
19 Seraya Lane, Katong

Industrial Chic Family Home

Character-rich transformation combining a warm brick accent wall, monochromatic chef kitchen with large picture window, and custom built-in parquet cabinetry in bedrooms.

Brick Accent Wall Monochrome Chef Kitchen Built-in Parquet
Designed & Supervised by Shermaine
Private Condominium 2 Holland Road living room with wall-mounted TV and illuminated display shelves
2 Holland Road, Bukit Timah

Refined Architectural Luxury

A bespoke living room with a custom wall-mounted entertainment unit, integrated warm-lit display niches, and seamless acoustic wall panels engineered for understated luxury.

TV Feature Joinery Illuminated Niches Sintered Stone
Designed & Supervised by Lyn
New HDB BTO 4-Room 220B Tengah Garden Walk modern Scandinavian BTO living space with smart carpentry
220B Tengah Garden Walk, Tengah

Smart Storage Scandinavian BTO

Executed right after key collection in Tengah's eco-town. Clean neutral palette, concealed entryway shoe bench, open-concept study, and seamless floor tile transitions.

New BTO Turnkey Shoe Cabinet Settee Glass Study Partition
Designed & Supervised by Ming Gang
Executive Condominium 113 Esparina Residences executive condominium master bedroom and living suite
113 Esparina Residences, Buangkok

Modern Contemporary Suite

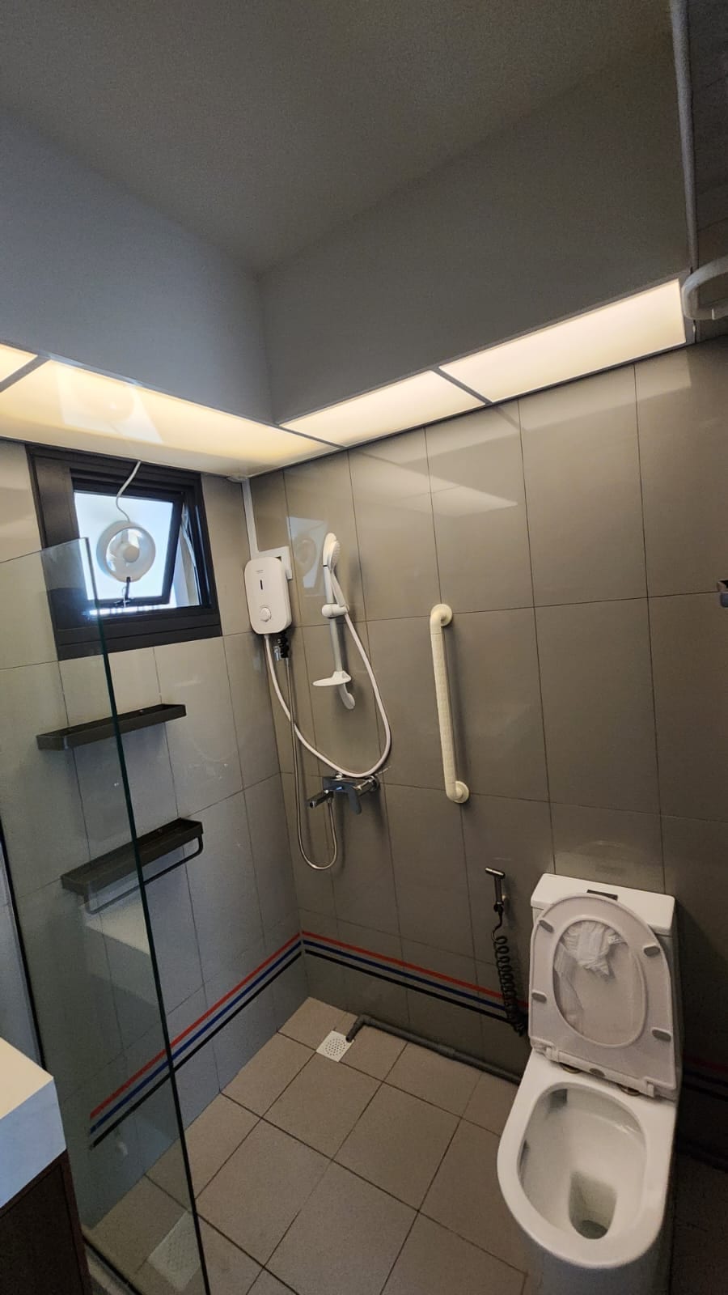
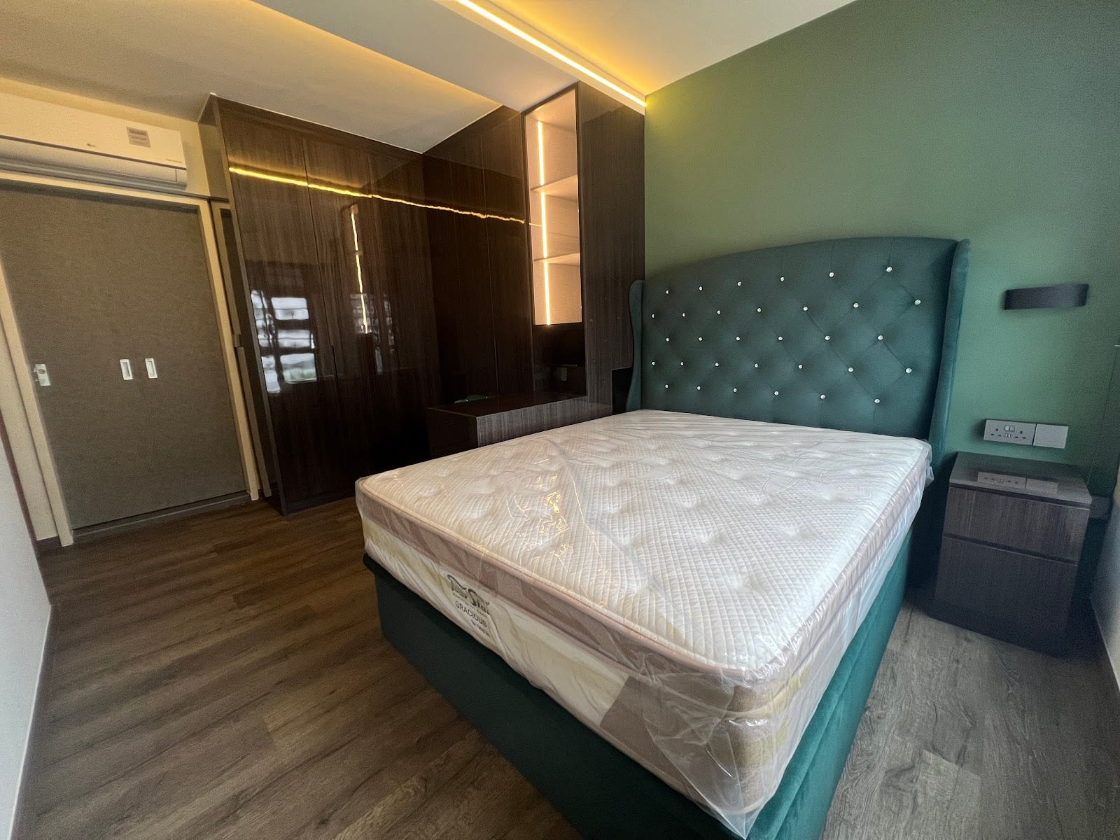
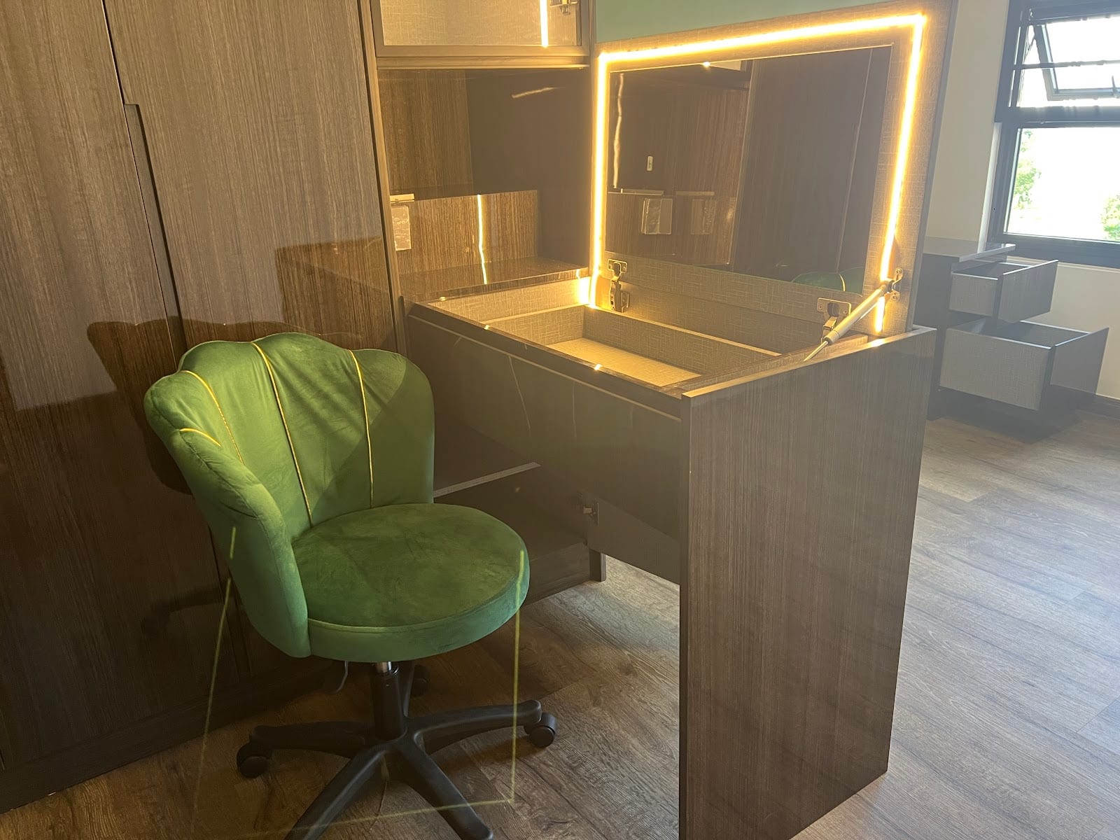
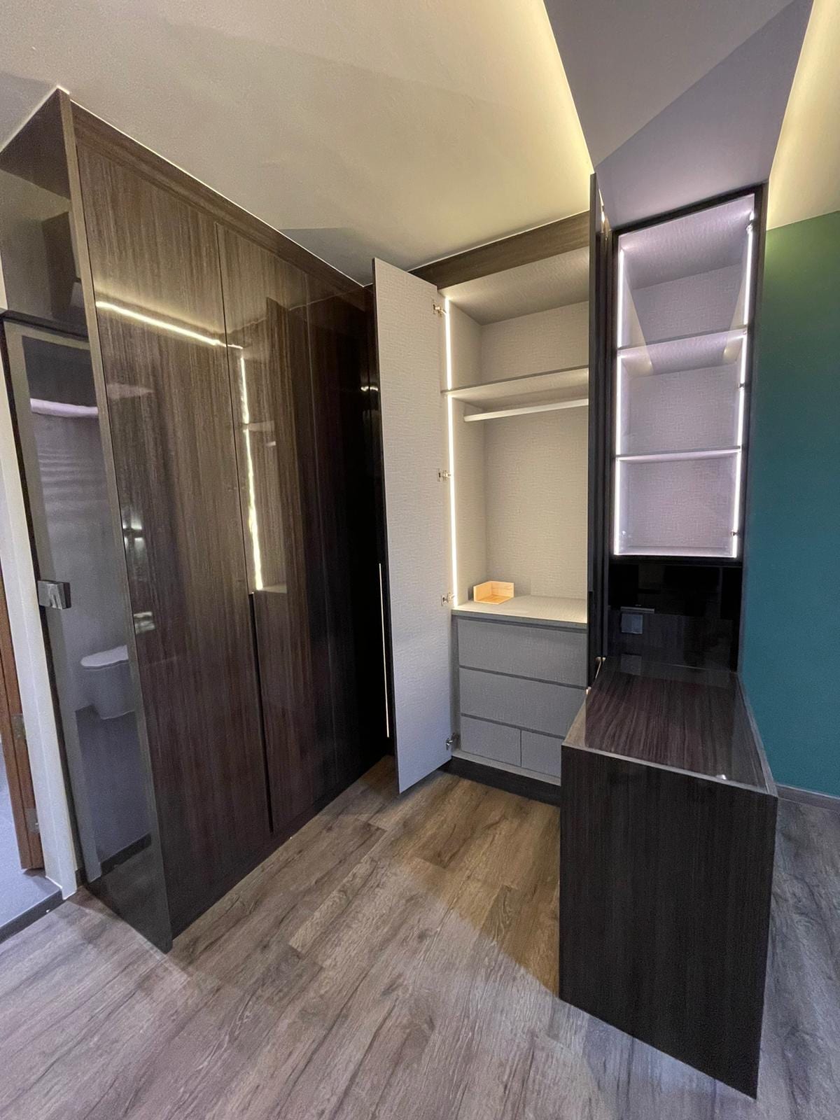
Tailored EC refurbishment highlighting bespoke walk-in wardrobe joinery with tinted glass panels, concealed headboard lighting, and updated master bath sanitary fittings.

Walk-in Wardrobe Tinted Glass Master Suite
Designed & Supervised by Shermaine
HDB Resale 5-Room 277D Compassvale Link open concept living room with light wood finishes
277D Compassvale Link, Sengkang

Spacious Open-Concept Living

Hacked kitchen divider wall to create a combined cooking and hosting space with quartz countertops, custom bar counter, and heavy-duty Blum soft-close fittings.

Wall Hacking Breakfast Bar Quartz Counter
Designed & Supervised by Lyn
HDB Resale 4-Room 603 Hougang Ave 4 warm Japandi interior with oak cabinetry
603 Hougang Ave 4, Hougang

Warm Japandi Sanctuary

Muted oak laminates, fluted timber feature panel, concealed bomb shelter door, and anti-slip bathroom tiling tailored for multi-generational living.

Concealed Shelter Door Fluted Panels Oak Joinery
Designed & Supervised by Shermaine
Prime District Condominium One-North Residences urban luxury bachelor suite with sleek dark cabinetry
One-North Residences, Buona Vista

Urban Architectural Pad

Precision M&E routing, smart dimmable track lighting, integrated coffee bar, and bespoke acoustic wall panelling in a prime bio-tech hub condominium.

Integrated Coffee Bar Smart Track Lighting Architectural Acoustic Panels
Designed & Supervised by Ming Gang
City-Fringe HDB 48A Dorset Rd compact apartment with smart storage
48A Dorset Rd, Farrer Park

Space-Optimized Urban Haven

Clever full-height joinery maximizing vertical space in a city-fringe apartment, featuring a pull-out pantry, concealed study desk, and bright ambient lighting.

Pull-Out Pantry Concealed Study Desk Full-Height Joinery
Designed & Supervised by Lyn
Executive Apartment 184 Westwood Ave spacious executive flat living room with modern tiling
184 Westwood Ave, Jurong West

Contemporary Executive Suite

Extensive 140 sqm full gut transformation featuring large-format European porcelain tiles, double vanity bathrooms, and a dry-and-wet kitchen separation.

Executive Apartment Double Vanity Dry/Wet Kitchen
Designed & Supervised by Shermaine
HDB BTO 3-Room 239A Boon Lay Drive compact BTO with smart carpentry
239A Boon Lay Drive, Boon Lay

Cozy Compact Living

Tailored for a young couple collecting keys. Seamlessly integrates dining banquette seating with under-bench storage, quartz breakfast counter, and warm diffuse cove LED.

Banquette Seating Under-Bench Storage First-Home BTO
Designed & Supervised by Ming Gang

Let’s Transform Your Floor Plan

Every project begins with a conversation. Share your floor plan with Shermaine, Ming Gang, or Lyn today.

Call 8012 8902 WhatsApp